




BEDS5
BATHS3 full
SQUARE FEET2,960
MLS#MDPG2222844
STATUSACTIVE
PROPERTY TYPEResidential - Single Family
SUBDIVISIONNORTH POTOMAC VISTA
SCHOOLPRINCE GEORGES COUNTY PUBLIC SCHOOLS
Property Description
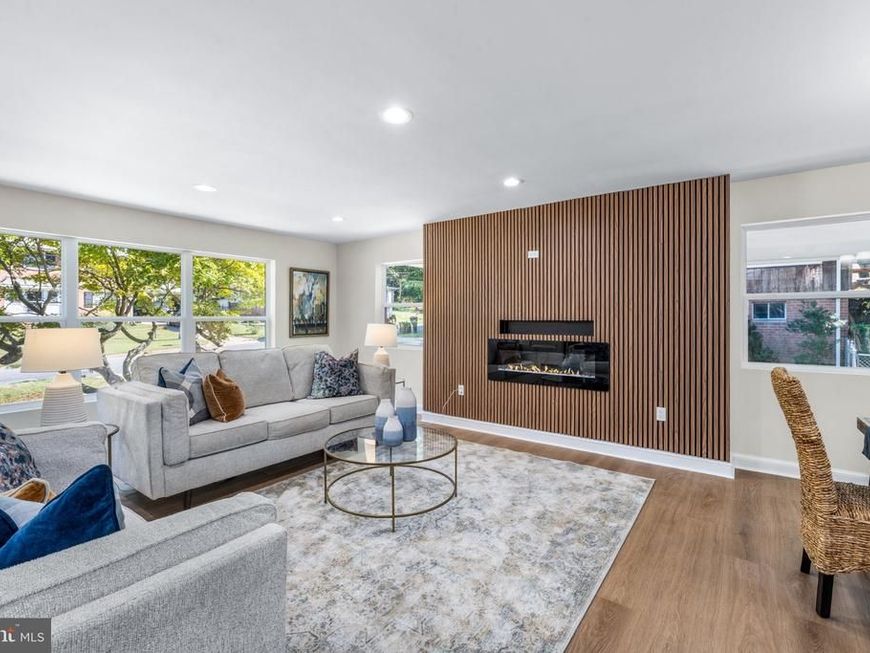
A complete and thoughtful renovation of this brick home brings a refreshing new aesthetic to this well maintained, quiet community which has surprising views to the Potomac and National Harbor. From roof to basement, no corner was cut in bringing this home to its full glory for the smart homebuyer who knows the value in not having to replace the roof or a single system for years and years to come. HVAC, water heater, electrical, roof, flooring have all been replaced. The added bonus is its beauty with tasteful finishes that make this beautiful home a great investment. Five spacious bedrooms, three full luxury bathrooms, an extra room for a home office, gym or guest room, full finished basement, modern kitchen, separate dining, open living room and an enclosed sunroom with heating and cooling complement this generously sized home on a .33 acre lot. With brand new windows throughout welcoming natural sunlight, there isn't much this home doesn't have. Come take a look and see what the future holds for Oxon Hill.
Property Features
Property Type: Residential - Single Family
Basement: Yes
Basement: Fully Finished, Improved, Interior Access, Outside Entrance, Rear Entrance, Space For Rooms, Sump Pump, Walkout Level
Cooling: Central A/C
Fireplaces: 1
Fuel Type: Electric
Heating: Forced Air
Home Style: A-Frame, Traditional
Lot Size: 0.33 Acres
Stories: 4.0
Taxes: $6,107
Year Built: 1961
Feature Descriptions
Accessibility: 2+ Access Exits, Accessible Switches/Outlets, Level Entry - Main
Additional Structures: Above Grade, Below Grade
Exterior: Vinyl Siding, Concrete, Brick
Fireplace: Electric, Other
Lot Dimensions: 0.33 Acre(S)
Parking Notes: 7 Total Parking Spaces
Rooms: Office
Sewer: Public Sewer
SQFT Above Finished: 2388
SQFT Below Finished: 572
SQFT Total Finished: 2960
Structure Type: Detached
Total Garage/Parking Spaces: 7
Water: Public
Local Schools
School District: PRINCE GEORGES COUNTY PUBLIC SCHOOLS
Listed By / Shown By
Listed By
Agency Name: Samson Properties
Agency Phone: 3018500255
Shown By
Agent Name: Lauren Wright
Agent Phone: Cell: (410) 933-0043
Agency Title: Berkshire Hathaway HomeServices Homesale Realty

 First American
Estimate Your Payment
Estimated Payment
$ 2,142.60 per month $1,444.39 Principal & Interest $508.92 Property Tax $189.29 Homeowner's Insurance


 Corporate Office - 215 S Centerville Rd. Lancaster, PA 17603

20 Mel Mara Drive | MLS# MDPG2222844
This single family home located at 20 Mel Mara Drive, Oxon Hill, MD 20745 is currently listed for sale with an asking price of $649,000. This property was built in 1961 and has 5 bedrooms and 3 full baths with 2960 sq. ft. Mel Mara Drive is located in the NORTH POTOMAC VISTA subdivision within the PRINCE GEORGES COUNTY PUBLIC SCHOOLS school district. Search NORTH POTOMAC VISTA real estate on laurenwright.homesale.com today.